





Address
8 Field Street, Staten Island, NY
Price
$ 799,000
Property Attributes
- MLS#503120
- TypeSingle Family
- Listing Status Active
- CountySTATEN ISLAND
- CityStaten Island
- AreaStaten Island
- NeighborhoodWillowbrook
- Zip10314
- StyleDuplex
- Year Built1980
- Taxes$ 7760
- Price$ 799,000
- Bedrooms4
- Full Bathrooms2
- Half Bathrooms1
- Sqr Footage2200
- Lot Size0.057966 Acres
Data Source:
Brooklyn MLS (BNYMLS)
Property Description
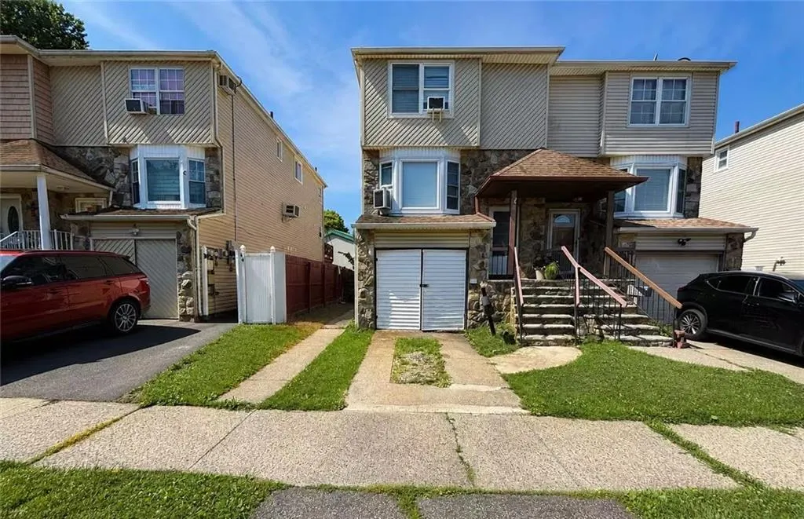
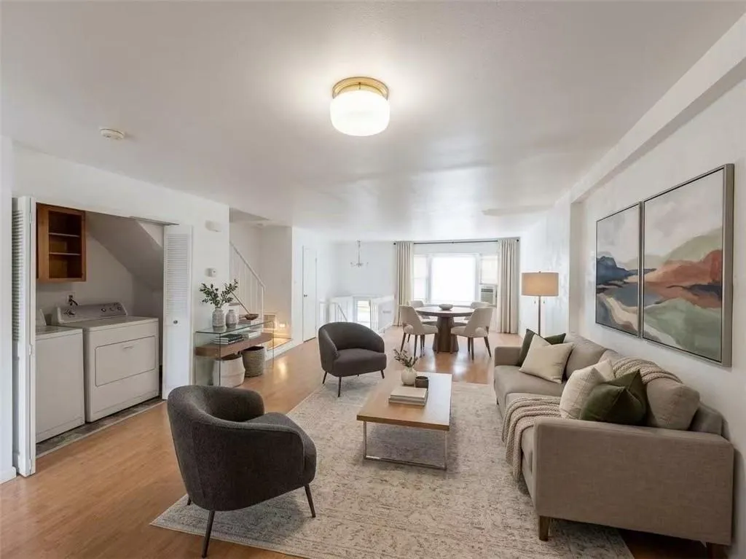
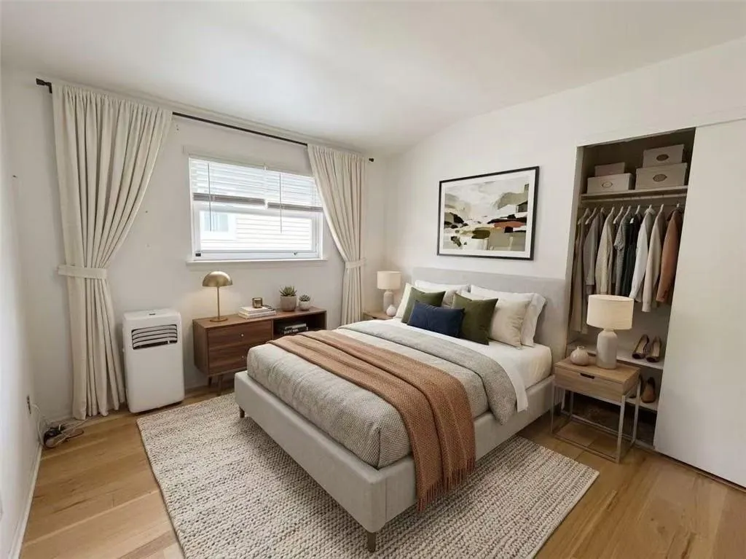
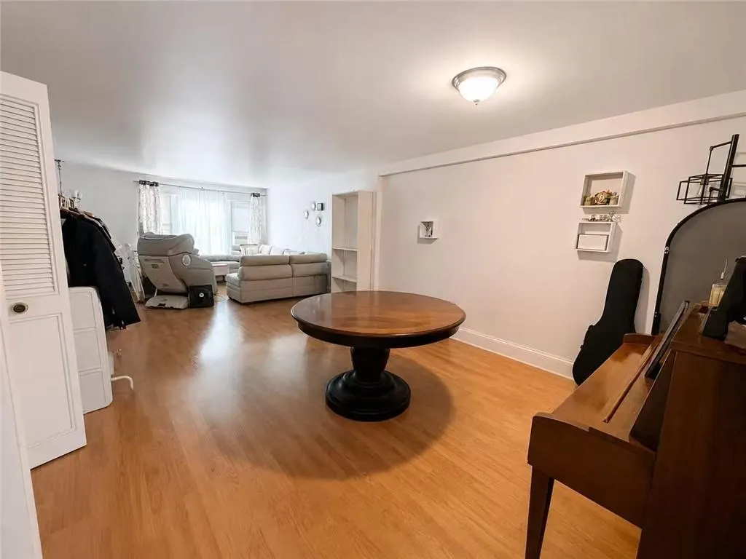
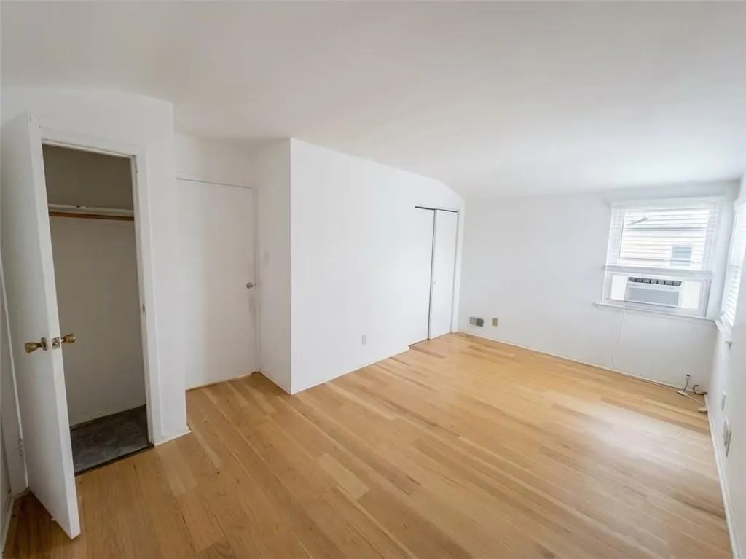
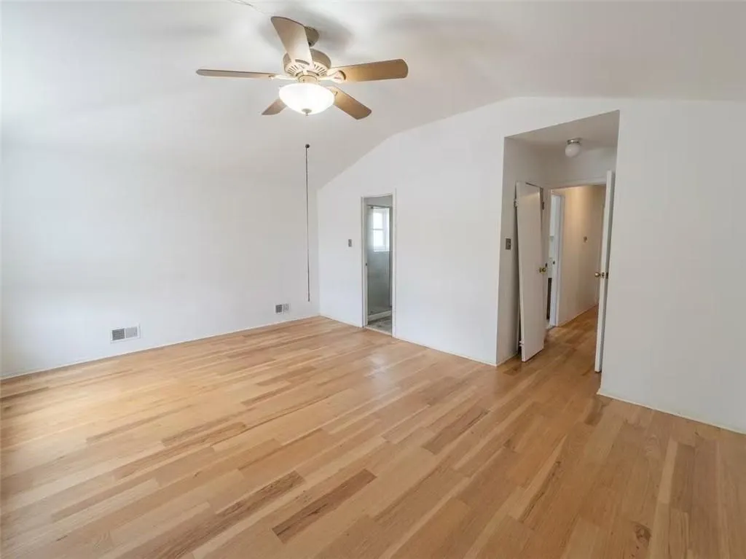
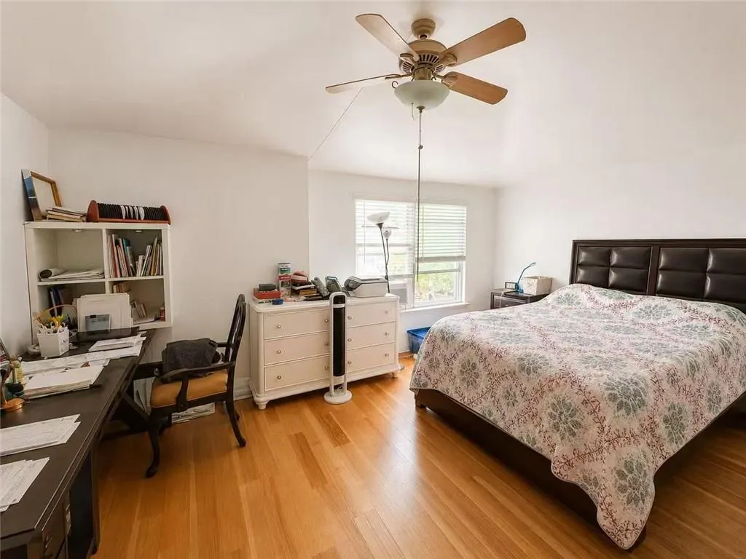
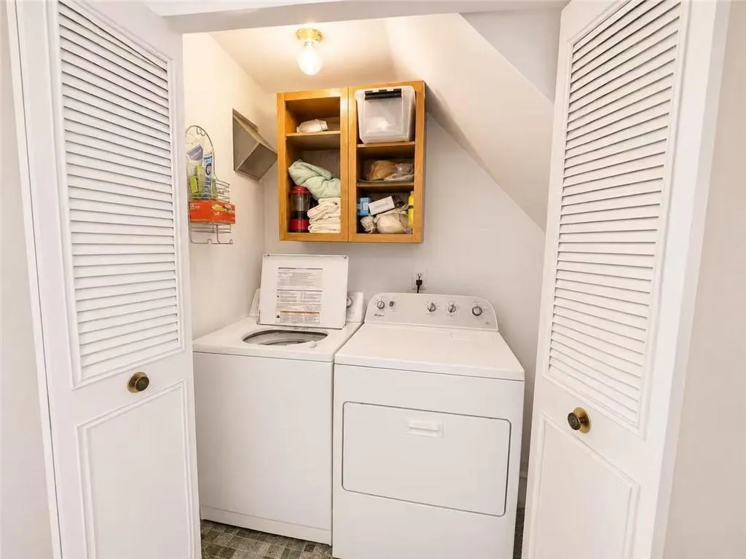
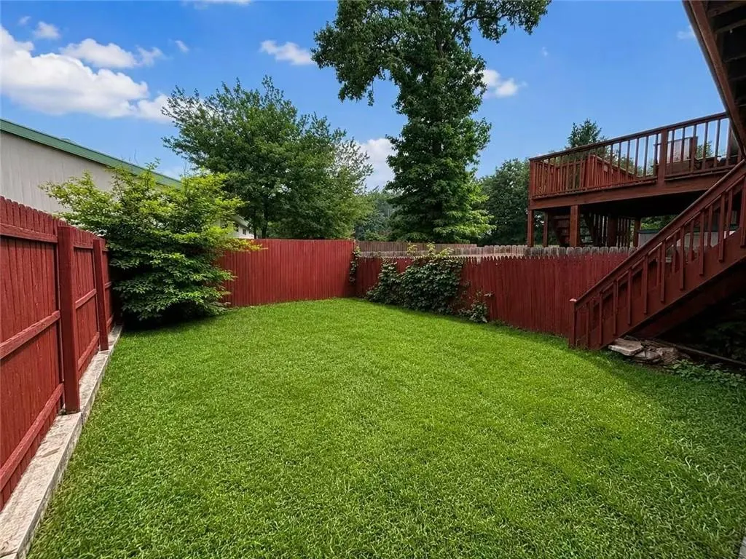
Welcome to this semi-detached 1 family home that offers the ideal location, flexibility, and layout. Building size: approximately 17x49 with a 25x100 lot. The main level features a bright living room, large eat-in kitchen with pantry, laundry, half bath, and access to a private balcony leading to the backyard. Upper level features a primary bedroom with high ceiling and 2 additional spacious bedrooms. The ground level offers a family room, full bath, with its own separate entrance. A versatile floor plan that adapts to a variety of lifestyles, this is a home that must be seen in person to appreciate everything it has to offer. Located on a quiet street close to parks and schools. This property offers exceptional value in a sought-after neighborhood. Schedule your showing now!
| Price History | |
|---|---|
| 7/25/2026 | Listed $799,000 |
General Features
| Roof | Flat |
|---|---|
| Zoning | R3-1 |
| Electric | 200 Amp |
| Style | Duplex |
| Stories Count | 3 |
| Property Type | Residential |
| Block | 1965 |
| Lot Number | 448 |
| Yearly Taxes | 7760.00 |
| Transaction Type | Sale |
| Financing | 1031 Exchange,Bank Mortgage,Cash |
| Building Type | Semi-Detached |
| Status | Active |
| Total Rooms | 4 |
| Cumulative Days on Market | 60 |
| MLS Area | Willowbrook |
| Sub Type | Single Family |
| Year Built | 1980 |
| City | Staten Island |
| Borough | Staten Island |
| Residential Features | Refrigerator,Stove |
| DOM | 60 |
| Sale Type | Arm's Length |
| # Families | 1 |
| Public Remarks | Welcome to this semi-detached 1 family home that offers the ideal location,flexibility,and layout. Building size: approximately 17x49 with a 25x100 lot. The main level features a bright living room,l |
Interior Features
| Heating Fuel | Gas |
|---|---|
| Flooring | Hardwood,Tile |
| Hot Water | Gas |
| Full Baths | 2 |
| Half Baths | 1 |
| Room Count | 7 |
| Sq Ft Total | 2200 |
| Basement Amenities | Full |
| Baths Total Level 1 | 1.00 |
| Baths Total Level 2 | 1.00 |
| Baths Total Level 3 | 0.00 |
| Baths Total Level 4 | 0.00 |
| Beds Total Level 1 | 1 |
| Beds Total Level 2 | 3 |
| Rooms Total Level 1 | 1 |
| Rooms Total Level 2 | 3 |
| Beds Total | 4 |
| Total Baths | 3.00 |
Exterior Features
| Exterior | Vinyl Siding |
|---|---|
| Yard | Back |
| Foundation | Poured Concrete |
| Lot Sq Ft | 2525 |
| Building Length | 49.00 |
| Building Width | 17.00 |
| Property Panorama YN | Yes |
| Lot Size Length | 101 |
| Lot Size Width | 25 |
| Parking Attrib | 2 Spaces |
Amenities
- Foreclosure
- Views
- Short Sale
- New Construction
- Adult 55+
- Lease To Own
- No HOA Fees
- Furnished
- Primary On Main
- Air Conditioning
- Seller Finance
- Green
- Fixer Upper
- Horse
- Golf
- Fireplace
- Deck
- Garage
- Basement
- Pool
Property vs Single Family Average in 10314
Price
Taxes
Year Built
Visits
 All Data is Copyright © 2026 BNYMLS Inc. All Rights Reserved. Information is deemed reliable, but not guaranteed and should be independently verified.
