
Address
191 Nevada Avenue, Staten Island, NY
Price
$ 2,998,999
Property Attributes
- MLS#504155
- TypeSingle Family
- Listing Status Active
- CountySTATEN ISLAND
- CityStaten Island
- AreaStaten Island
- NeighborhoodHigh Rock
- Zip10306
- StyleColonial
- Year Built2017
- Taxes$ 25641
- Price$ 2,998,999
- Bedrooms6
- Full Bathrooms1
- Half Bathrooms1
- Sqr Footage5600
- Lot Size0.588636 Acres
Data Source:
Brooklyn MLS (BNYMLS)
Property Description
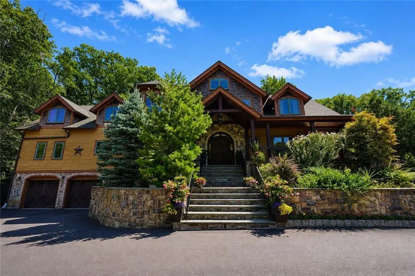
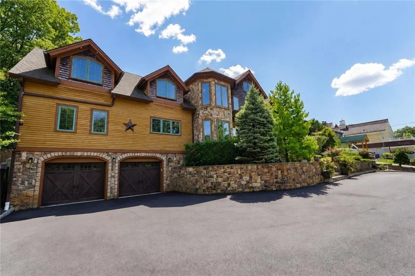
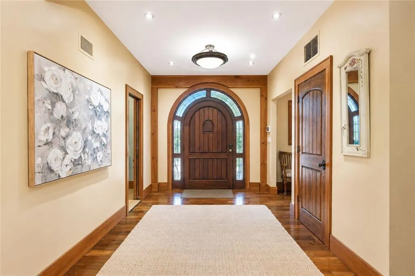
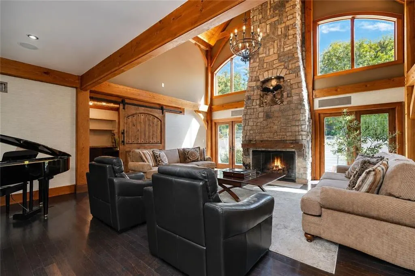
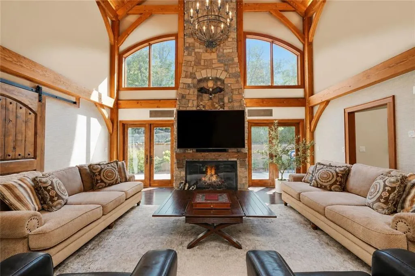
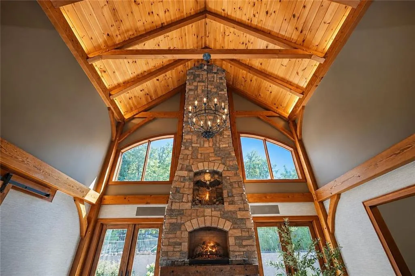
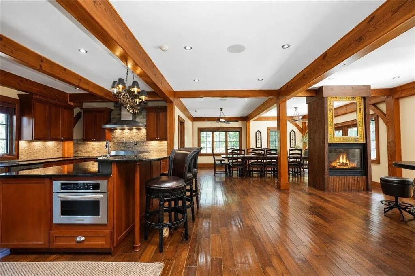
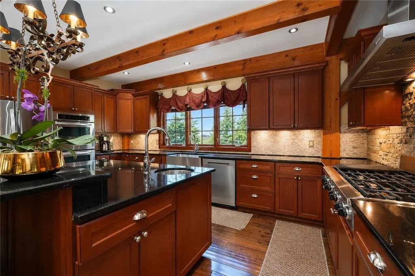
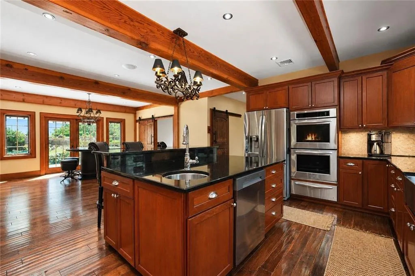
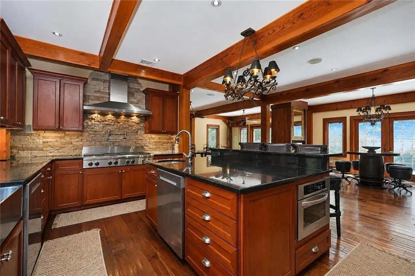
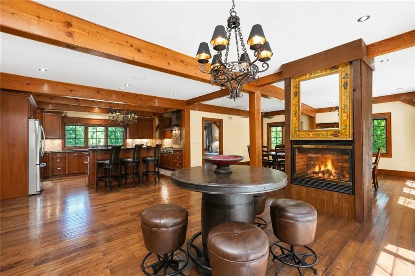
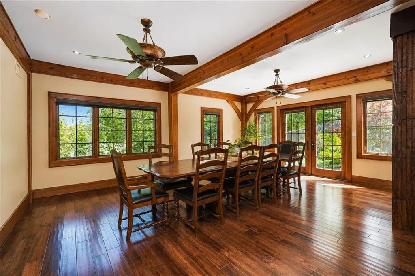
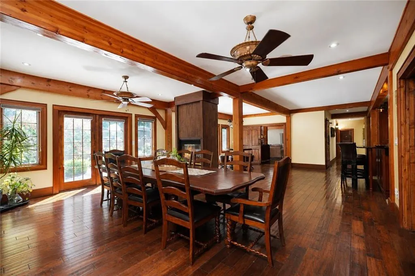
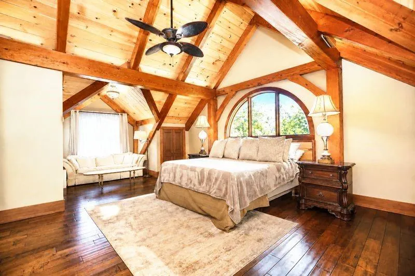
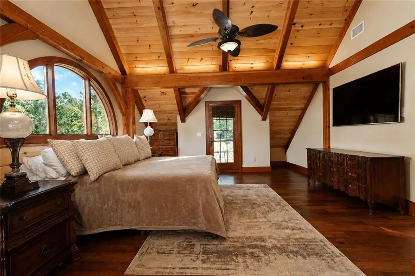
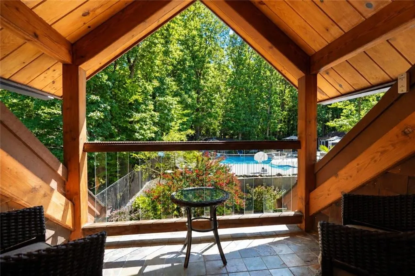
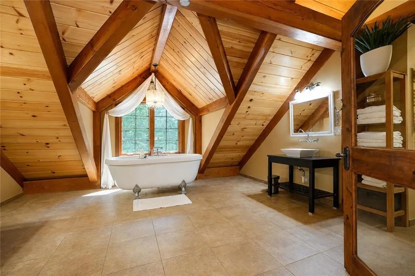
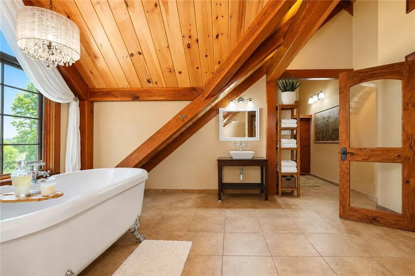
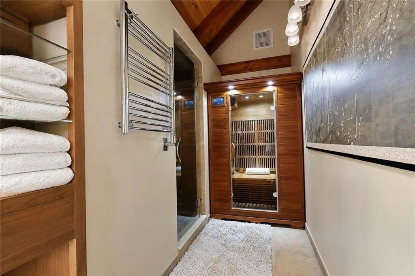
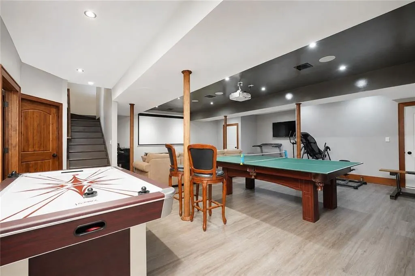
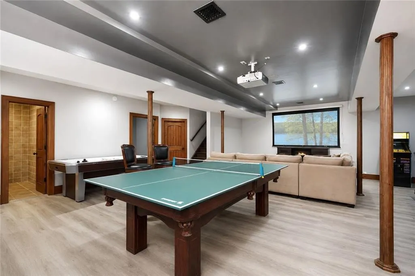
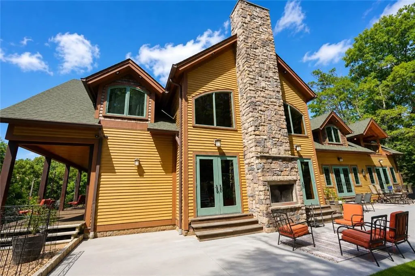
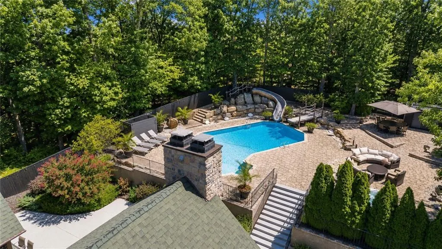
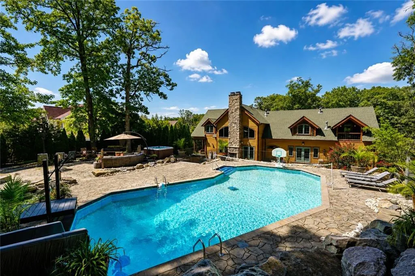
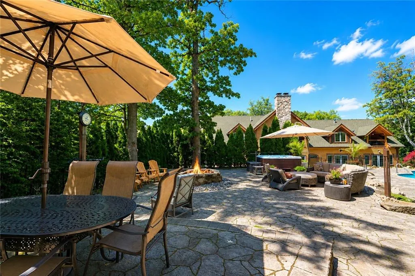
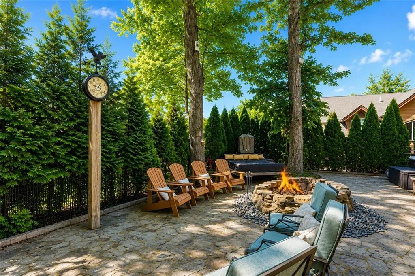
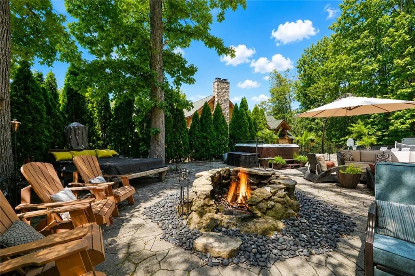
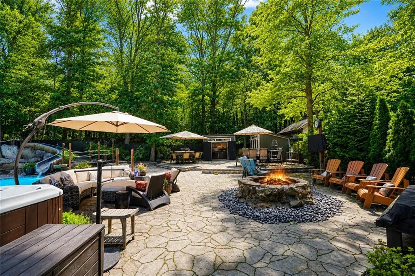
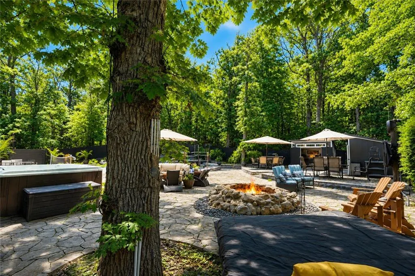
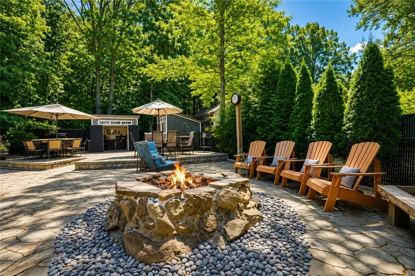
Custom 2017 masterpiece w/11 room including 6 Bedrooms, 6 Baths plus a F/Fin/Bsmt w/Baseboard Heat, 3/4 Bath, Media Rm, Family Rm, Wine Storage Rm, Extra Storage Rm, Heated 2 Car Garage. A private secluded property. 130x195, surrounded by the Greenbelt, High Rock Park. Boasting 9 zones Radiant Heat, Bsmt has hot water baseboard Heat, SONOS surround sound thru-out, Central Vac, 5 CA Zones - Compressor on the 2nd flr is new (1 new one 2025). Bsmt has 1 CA zone, the 1st floor has 2 CA zones & the 2nd floor has 2 CA zones . Level 1: Grand Entry Hall w/Wroth Iron interior Double door that leads into the GREAT Room, Exposed timber Cathedral ceiling, 2 sided gas FP to the Outside Yard, a ‘Speak easy’ type lounge with a Wet Bar, an Open layout will Bring you into the Eat in Kitchen equipped with a 8 Burner Stove Top, Double LG Dishwasher 2025, 2017 LG Refrigerator, Stainless Steel Appliance, built in island Microwave, BROAN Hood, Kitchen Vacuum Sweeper Panel, Granite Counter's, large Pantry w/a Dumbwaiter unit from the garage to the first floor, French Doors to Resort Style Yard, Banquet Size Formal Dining Room, 5th Bedroom or home office, 1/2 Bath, Private Maid Quarters' with the 6th Bedroom a 3/4 Bath w/Side Door to the Side Veranda & bocce ball court. Level 2 East wing: Master Bedroom Suite w/Fireplace, Private covered Terrace overlooking backyard, Master Bedroom Full Bath w/unique Water Jet Soaking Tub, 2 Sinks, Separate Shower w/rain heads, Multi 8 Wall Sprays, Sauna, large private office or use as a walk in closet besides the closets in the Main Room of Bedroom suite. The West Wing: 3 Additional Bedrooms includes the Junior suite w/private 3/4 Bath, heated towel rack, 2 add'l large bedrooms-one with a loft, 3rd 2nd floor full bathroom, Laundry room with a TV, Sink & Iron board. Tranquil Backyard Oasis with an Inground Pool , the depth is from 3 to 9 ft Deep, a Beverage & Hosting Center, Hot Tub & Fire Pit are on the 2nd Patio level. Plus so much more!
| Price History | |
|---|---|
| 8/31/2026 | Listed $2,999,999 |
| 9/11/2026 | 1$2,999,749 |
| 9/14/2026 | 1$2,999,499 |
| 9/18/2026 | 1$2,999,249 |
| 9/21/2026 | 1$2,998,999 |
General Features
| Roof | Pitched |
|---|---|
| Zoning | R1-2 |
| Electric | 220 V |
| Style | Colonial |
| Stories Count | 2 |
| Property Type | Residential |
| Block | 952 |
| Lot Number | 275 |
| Yearly Taxes | 25641.00 |
| Transaction Type | Sale |
| Financing | Bank Mortgage,Cash |
| Building Type | Detached |
| Status | Active |
| Total Rooms | 11 |
| Construction Materials | Wood Frame |
| Cumulative Days on Market | 160 |
| MLS Area | High Rock |
| Sub Type | Single Family |
| Year Built | 2017 |
| City | Staten Island |
| Borough | Staten Island |
| Residential Features | Central Air,Central Vacuum,Dishwasher,Dryer,Fireplace,Garage Door Opener(s),Microwave,Pool,Refrigerator,Washer,Other |
| DOM | 24 |
| Virtual Tour URL Branded | https://www.dropbox.com/scl/fi/vjsq4i79e0yukrjxe01ms/191NevadaAve-3.mov?rlkey=hcwnpugd2223y4y00rccec |
| Sale Type | Arm's Length |
| # Families | 1 |
| Public Remarks | Custom 2017 masterpiece w/11 room including 6 Bedrooms,6 Baths plus a F/Fin/Bsmt w/Baseboard Heat,3/4 Bath,Media Rm,Family Rm,Wine Storage Rm,Extra Storage Rm,Heated 2 Car Garage. A private secluded |
Interior Features
| Heating Fuel | Gas |
|---|---|
| Flooring | Hardwood,Tile |
| Hot Water | Gas |
| Full Baths | 1 |
| Half Baths | 1 |
| Three Quarter Bath | 4 |
| Room Count | 17 |
| Sq Ft Total | 5600 |
| AC Units | 1 |
| Basement Amenities | Finished,Full |
| Baths Total Level 1 | 2.00 |
| Baths Total Level 2 | 3.00 |
| Baths Total Level 3 | 0.00 |
| Baths Total Level 4 | 0.00 |
| Beds Total Level 1 | 2 |
| Beds Total Level 2 | 4 |
| Rooms Total Level 1 | 6 |
| Rooms Total Level 2 | 5 |
| Beds Total | 6 |
| Total Baths | 6.00 |
Exterior Features
| Exterior | Stone,Stucco,Other |
|---|---|
| Yard | Back,Front,Side,Fenced - Full |
| Foundation | Poured Concrete |
| Lot Sq Ft | 25641 |
| Building Length | 40.00 |
| Building Width | 70.00 |
| Property Panorama YN | Yes |
| Lot Size Length | 195 |
| Lot Size Width | 130 |
| Parking Attrib | 5 Spaces,Built-In Garage |
Amenities
- Foreclosure
- Views
- Short Sale
- New Construction
- Adult 55+
- Lease To Own
- No HOA Fees
- Furnished
- Primary On Main
- Air Conditioning
- Seller Finance
- Green
- Fixer Upper
- Horse
- Golf
- Fireplace
- Deck
- Garage
- Basement
- Pool
Property vs Single Family Average in 10306
Price
Taxes
Year Built
Visits
 All Data is Copyright © 2026 BNYMLS Inc. All Rights Reserved. Information is deemed reliable, but not guaranteed and should be independently verified.
